Glen Iris 15 Victor Road
A NEW BESPOKE MASTERPIECE OF RARE DISTICTION
Drawing on three generations of craftmanship, this extraordinary residence by Oliva Homes represents a remarkable achievement in architectural design and expertise. Bringing the proportions and architectural traditions of grand European residences into a contemporary setting, its magnificent scale, intricately crafted interiors and exceptional lifestyle facilities establish a home of rare distinction in a premium family position.
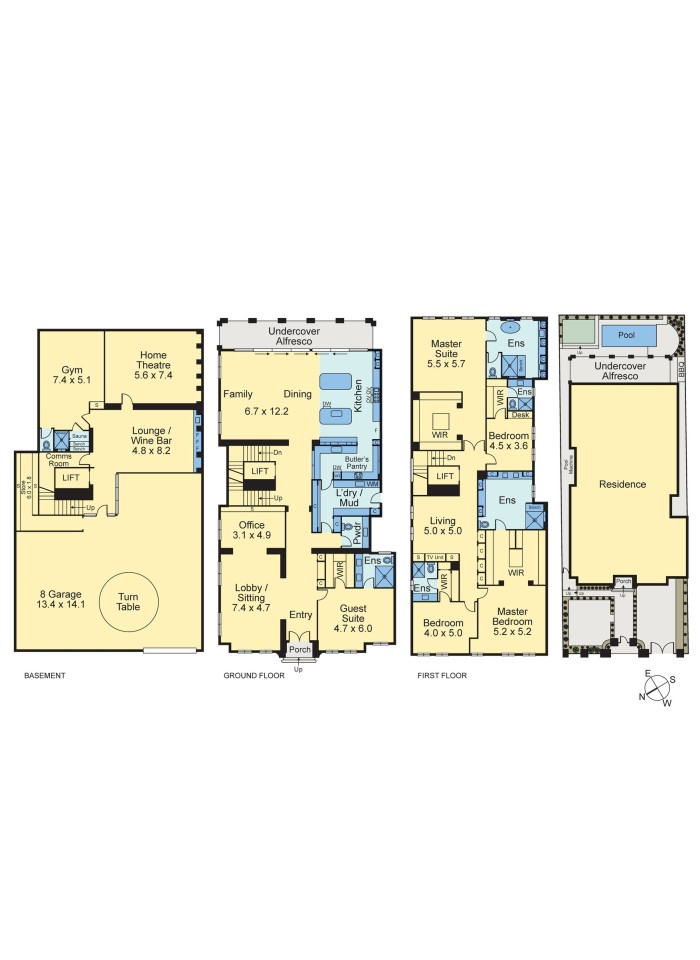
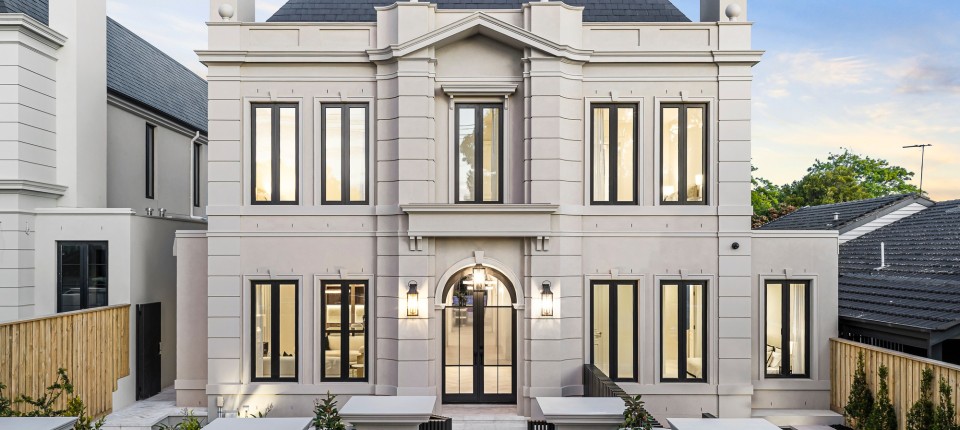
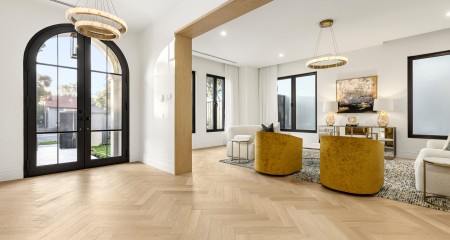
Spanning three levels with private lift, the residence presents an imposing, symmetrical façade distinguished by intricate architectural mouldings and an imported English slate roof. Beyond the grand entrance, European oak herringbone floors, sweeping arches hand-finished in American oak and a sculptural staircase complete with illuminated treads quickly establish the exceptional standard of craftsmanship evident throughout. Elegant formal living and dining rooms, a beautifully appointed study and imported Spanish alabaster lighting introduce a refined interior palette of rich natural materials and exquisite architectural detailing.
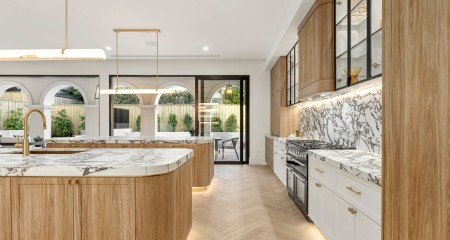
Twin sculptural islands dressed in striking Calacatta Viola marble form the centrepiece of a spectacular kitchen, where finely crafted oak cabinetry, a Falcon Nexus dual-fuel range and a comprehensive suite of integrated Miele appliances combine architectural beauty with exceptional culinary functionality. A fully appointed butler's kitchen incorporates twin Miele wall ovens, induction cooking, warming drawer and second dishwasher, providing a complete secondary preparation space with extensive preparation surfaces and storage. Adjoining, a custom-fitted laundry and mud room feature extensive cabinetry, concealed storage and distinctive gold-toned mesh detailing, while an exquisite powder room makes its own statement with illuminated Cristallo quartzite and richly textured Venetian plaster.
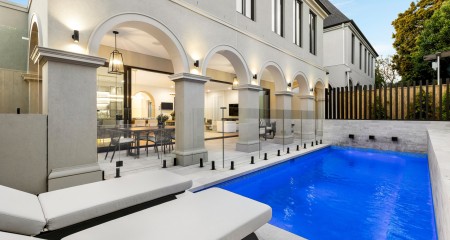
Beyond, expansive family living and dining areas extend through elegant arches to a covered entertaining pavilion with a fully appointed BBQ kitchen, creating a seamless connection between indoors and out. Papillon limestone paving surrounds a magnesium swimming pool with custom water feature, while sculptural plantings and carefully integrated architectural lighting complete this beautifully considered outdoor setting.
The upper level is devoted to private family accommodation, with four individually appointed bedroom suites arranged around a generous central retreat. The main suite features an expansive dressing room with bespoke illuminated cabinetry and a beautifully detailed ensuite incorporating a sculptural freestanding bath, twin vanities, an oversized rainfall shower and dedicated make-up station. The second principal suite enjoys a boutique-style dressing room with central island and an equally impressive ensuite with its own make-up station. Two further bedrooms each feature custom-fitted walk-in robes and private ensuites, while a fifth suite on the ground floor provides an exceptional standard of accommodation for both family members and visitors.
Below, an entire level has been conceived for private entertainment, wellness and automotive pursuits. A professionally detailed cinema room, sophisticated games and wine lounge with backlit bespoke bar, where Venetian plaster, striking Nero terrazzo floors and illuminated arches create a richly atmospheric setting. A fully equipped gym, custom five-person Swedish sauna, adjoining rain shower and private bathroom facilities provide a complete wellness retreat, while an impressive automotive gallery incorporates five designated parking spaces with illuminated display bays, capacity for up to three additional vehicles and a vehicle turntable.
Further highlights include a premium Schindler passenger lift connecting all three levels, zoned ducted heating and air conditioning, underfloor bathroom heating, comprehensive security and CCTV surveillance, automated entry gates, video intercom, integrated architectural lighting, electric vehicle charging and extensive custom storage including a dedicated basement storage room.
Walking distance of local High Street's village shopping and dining, local cafés, Glen Iris Primary School, Sacre Coeur, Korowa and Caulfield Grammar and some of Melbourne's most sought-after independent schools, the residence also enjoys convenient access to Glen Iris and Alamein Stations, Gardiners Creek parklands and playing fields, CBD cycling trails, and the Monash Freeway/ CityLink.
Few contemporary residences achieve such a combination of architectural ambition, meticulous craftsmanship and exceptional lifestyle amenity, establishing 15 Victor Road as a home of rare individuality and enduring distinction.
For Sale $8,800,000 - $9,680,000
Inspect
Inspection of this property is available strictly by arrangement only.
Contact
-

Adam Garvey
adamg@garveycompany.com.au
0411 190 375